

Recent workADUs and multi-unit builds · Kitchener-Waterloo
Every one built on site, the same way as a traditional home.
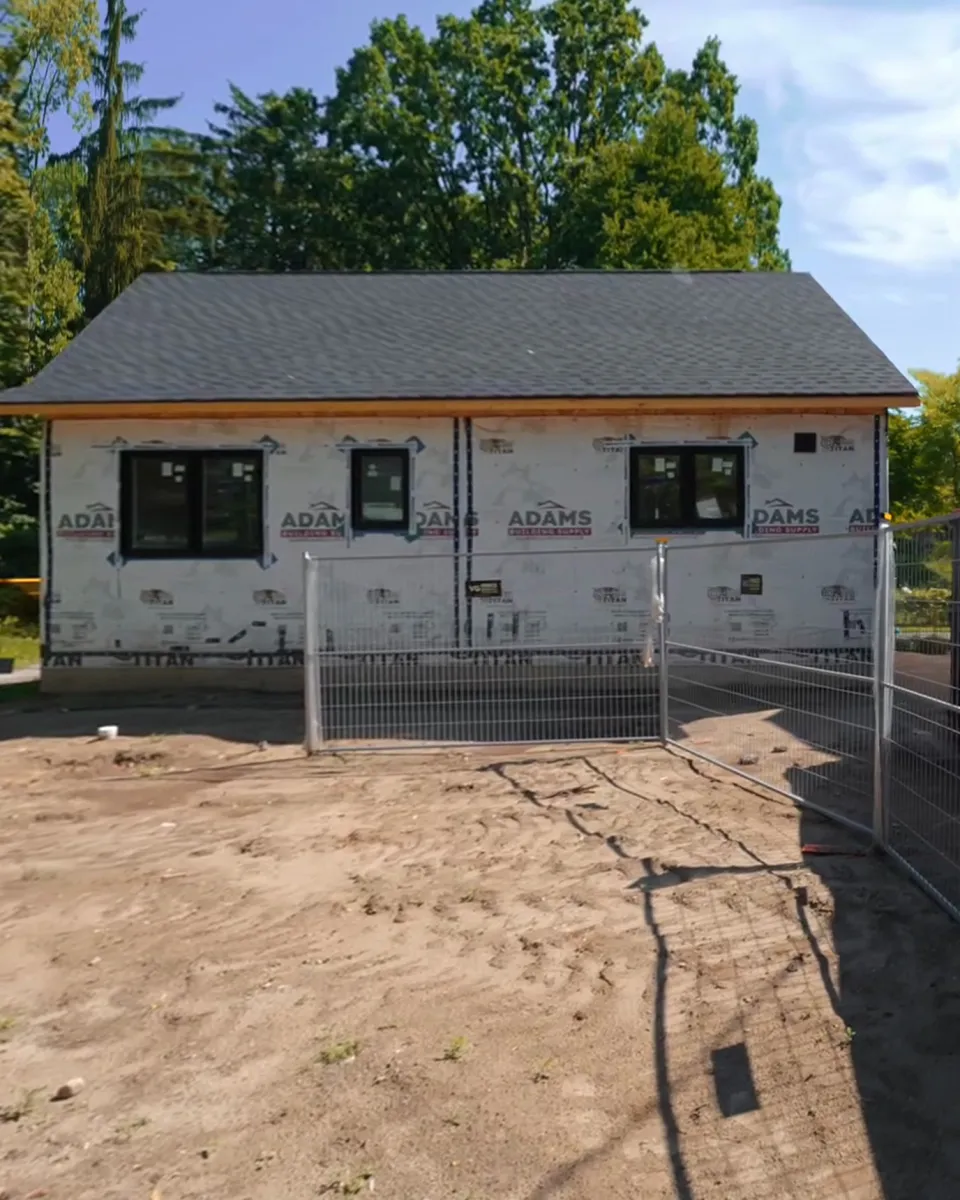
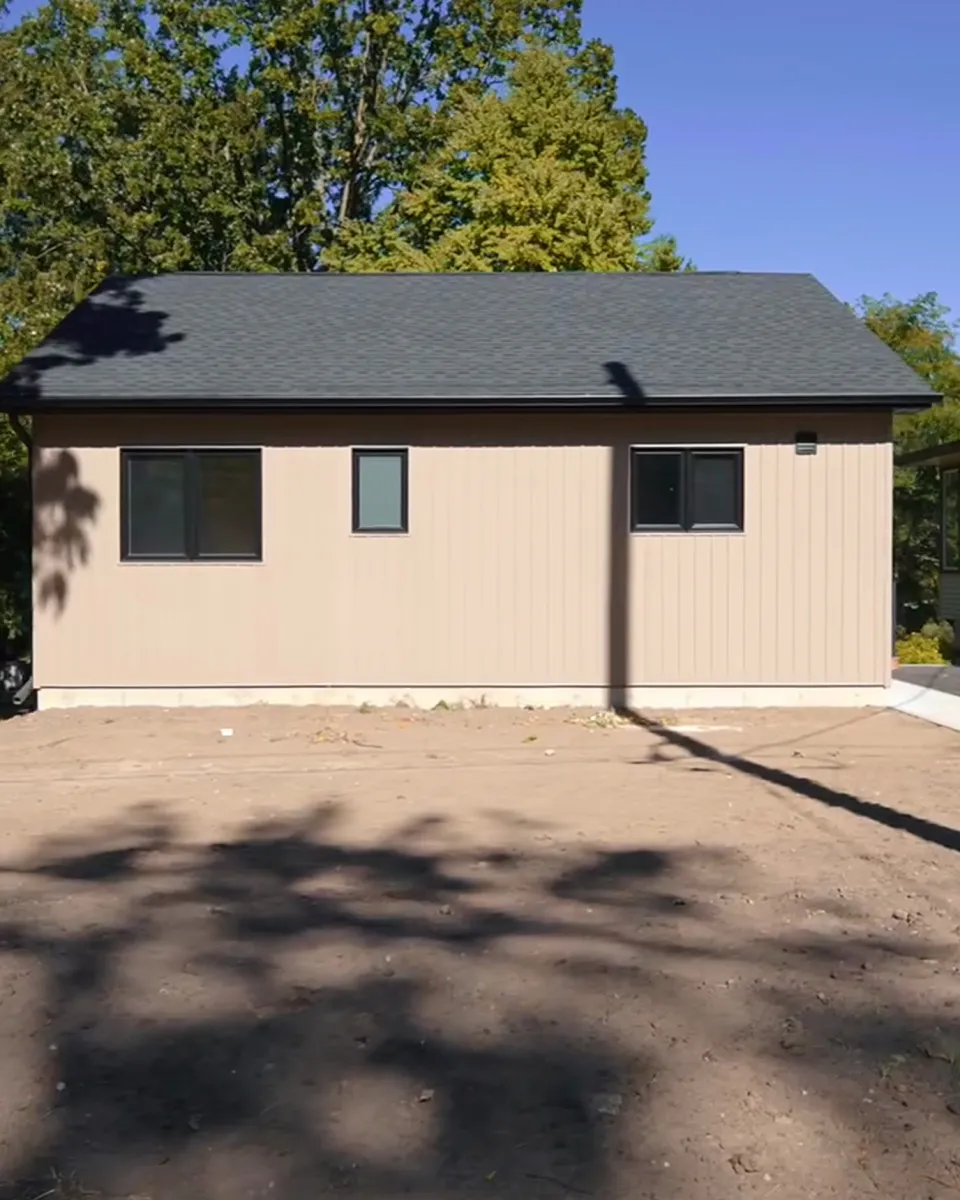 July 2026Oct 2026
Project McDougall
Same view, July and October. Drag the line.
- Under 5 monthsEmpty lot to move-in at Project McDougall
- 9Finished builds on this page
- 3More under way
- 5.0From 34 Google reviews
The lead build · Detached ADU · WaterlooProject McDougall
Empty lot to move-in: just under five months.
- 850 sq ft
- 2 bedrooms
- Walkout basement
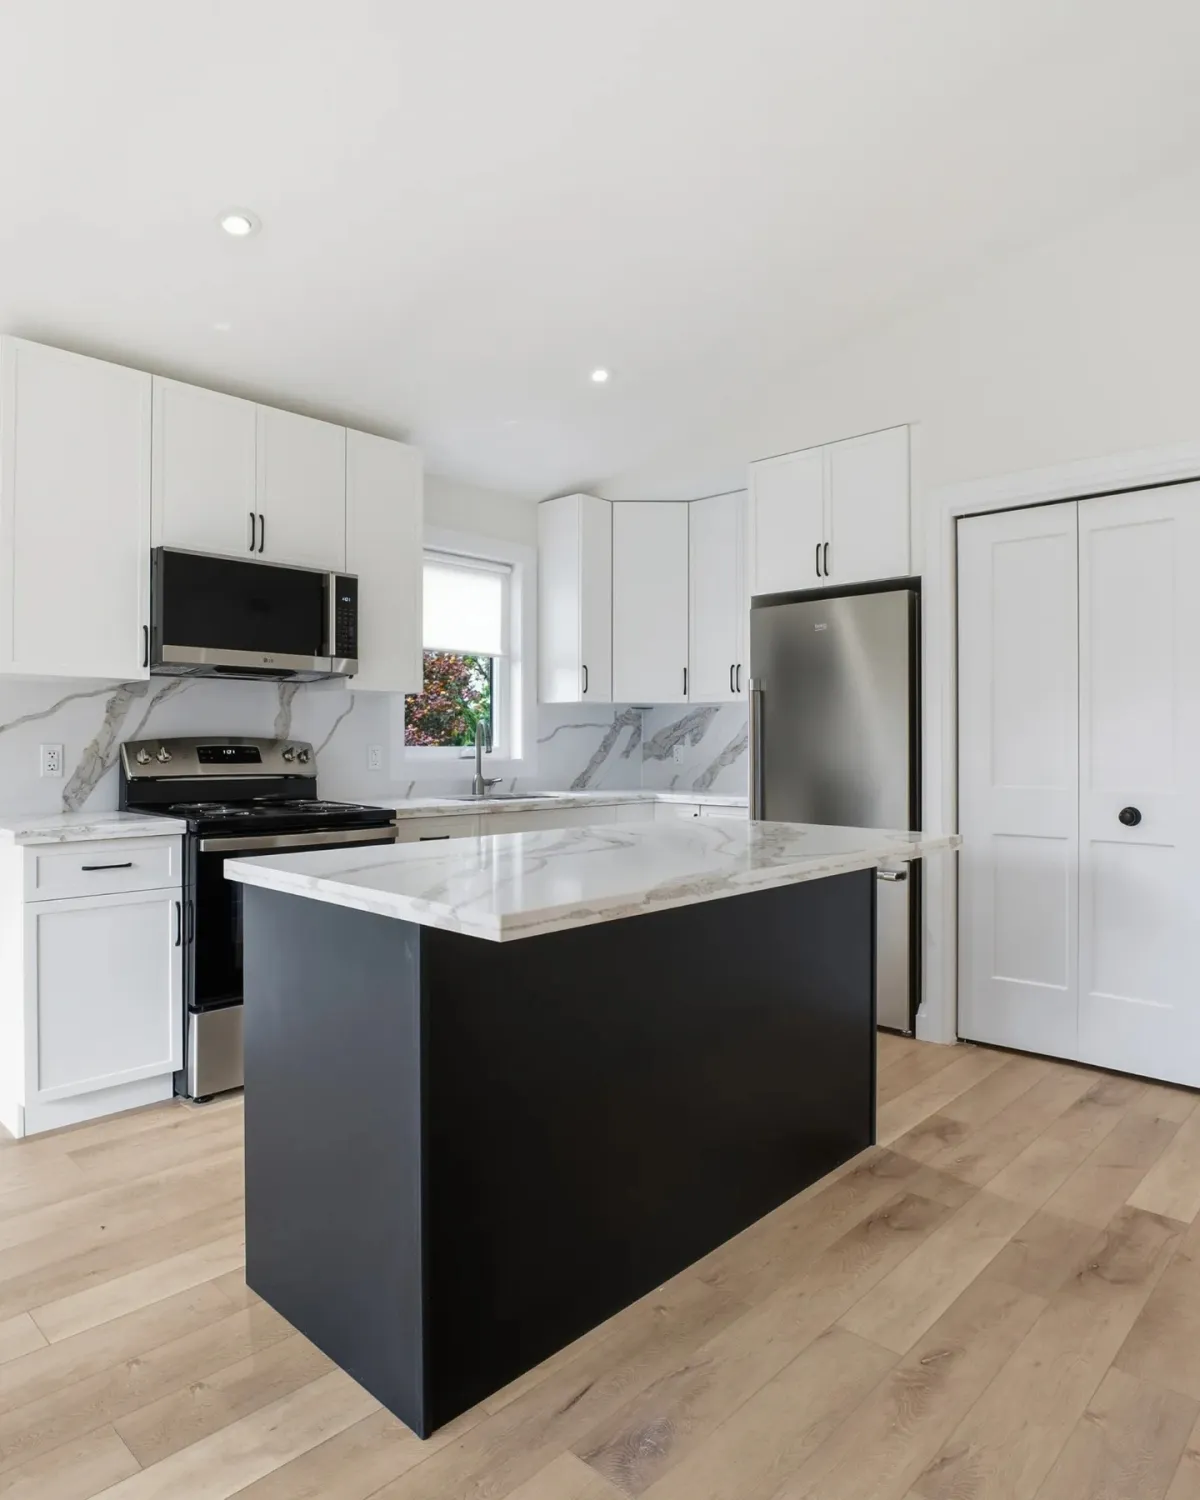
- Quartz counters
Built for our client’s son, keeping family close.
The build, month by month
In our own posts from the job.
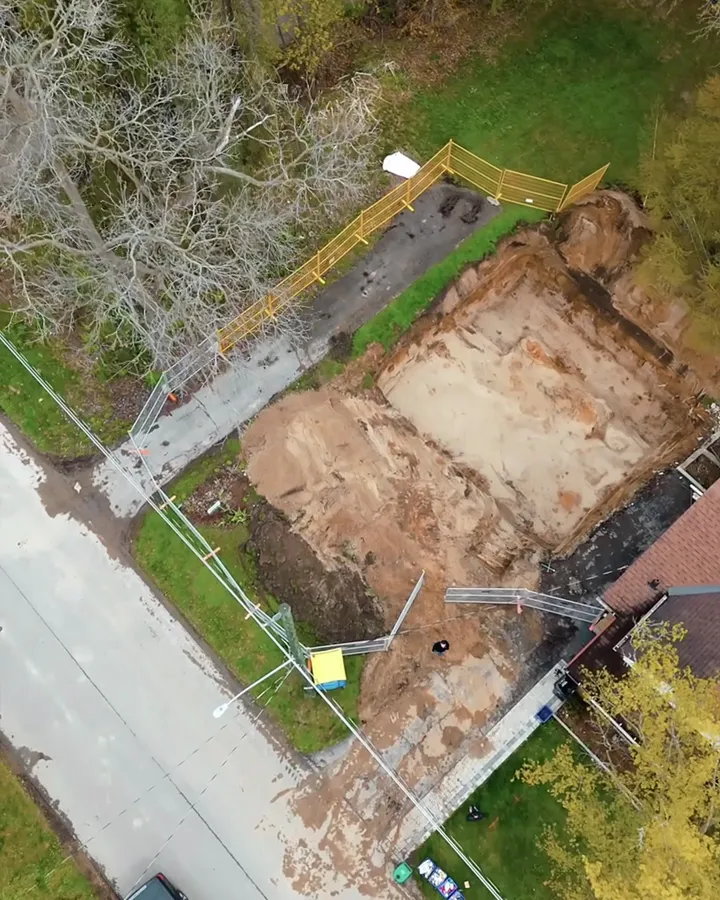 May
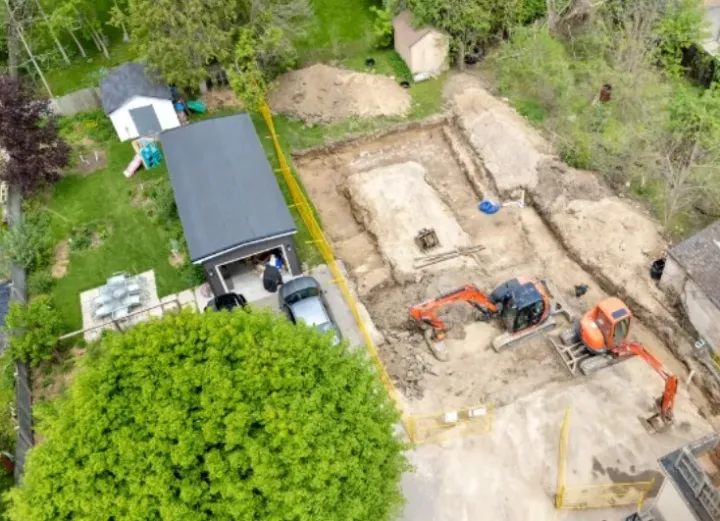
The lot
“This doesn’t look like much right now, but that’s the whole point.”
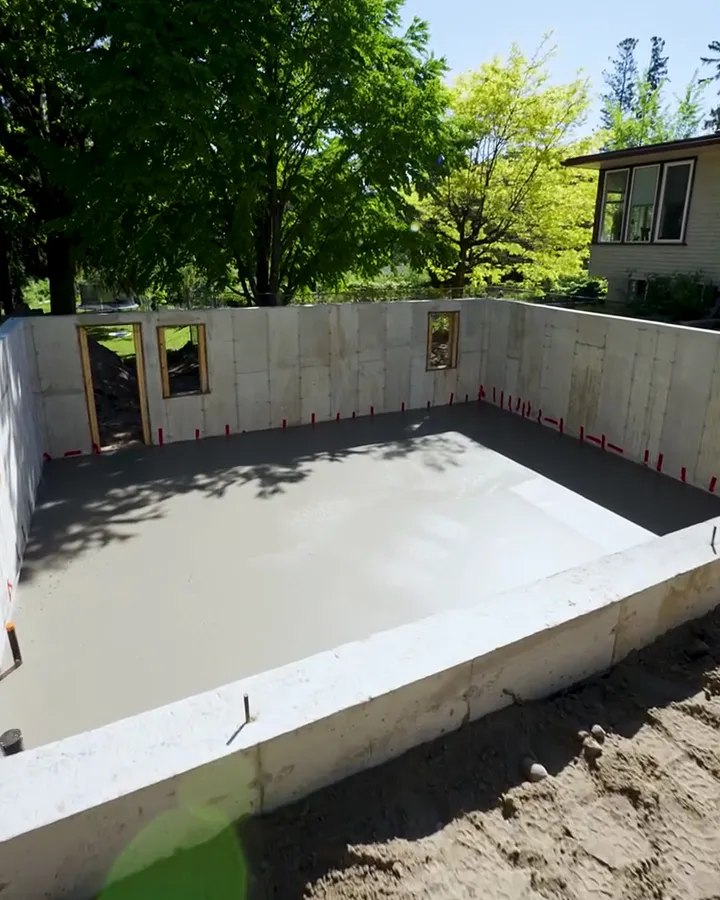 June
Foundation in
“The foundation is in now at Project McDougall and that’s the moment a plan stops being a plan.”
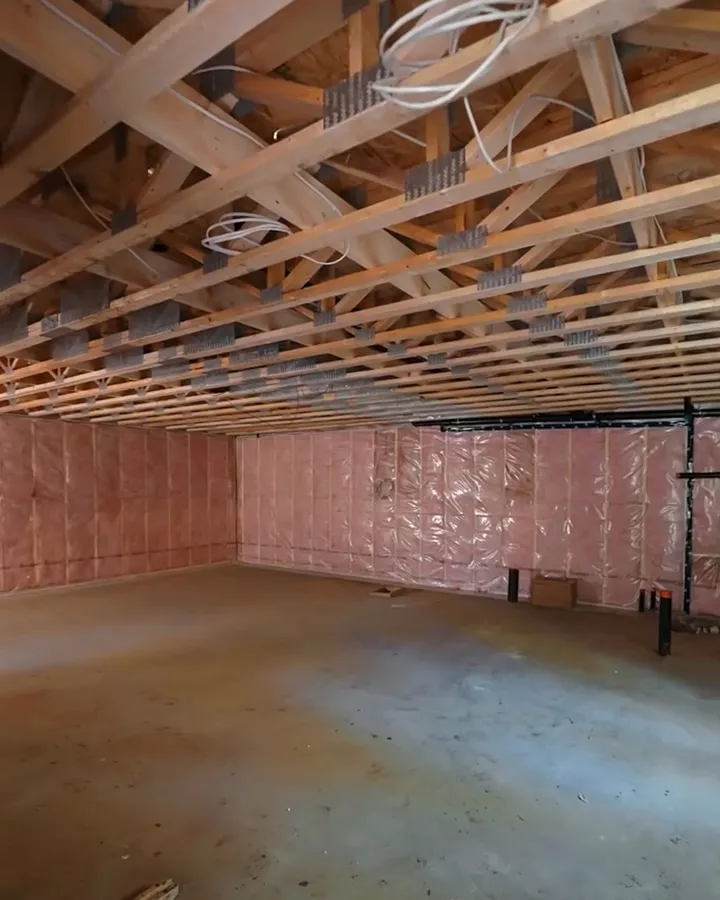 July
Walls and insulation
“Project McDougall going from an empty lot to walls, insulation, and drywall.”
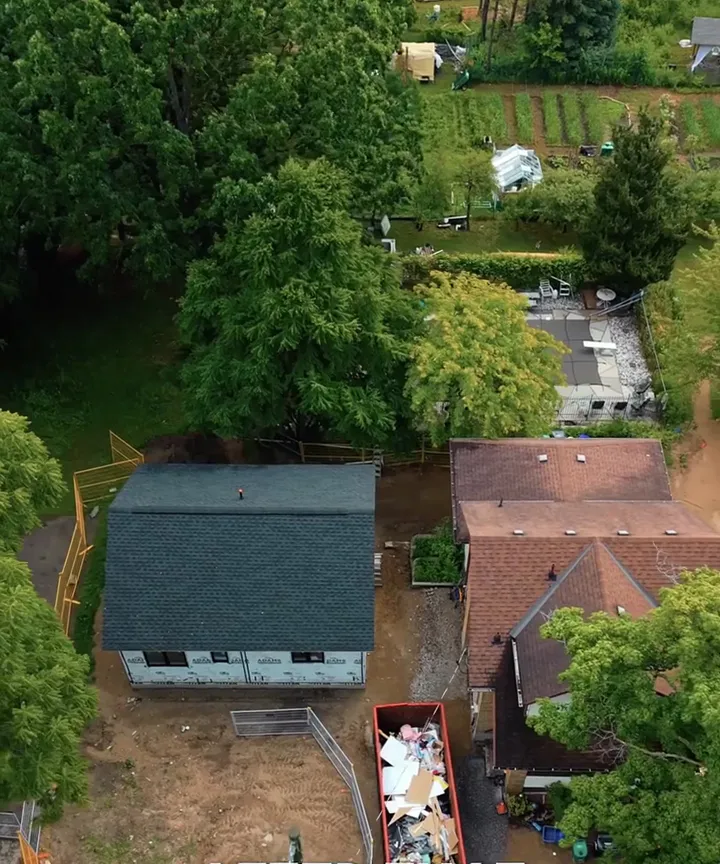 August
Final stretch
“Project McDougall is officially in the final stretch.”
- September
The surprise underground
“When we went to connect our service, we discovered the existing line was lead, which meant the city needed to upgrade the line all the way back to the main.”
“If you’re planning a build like this, get your waterline looked at early.”
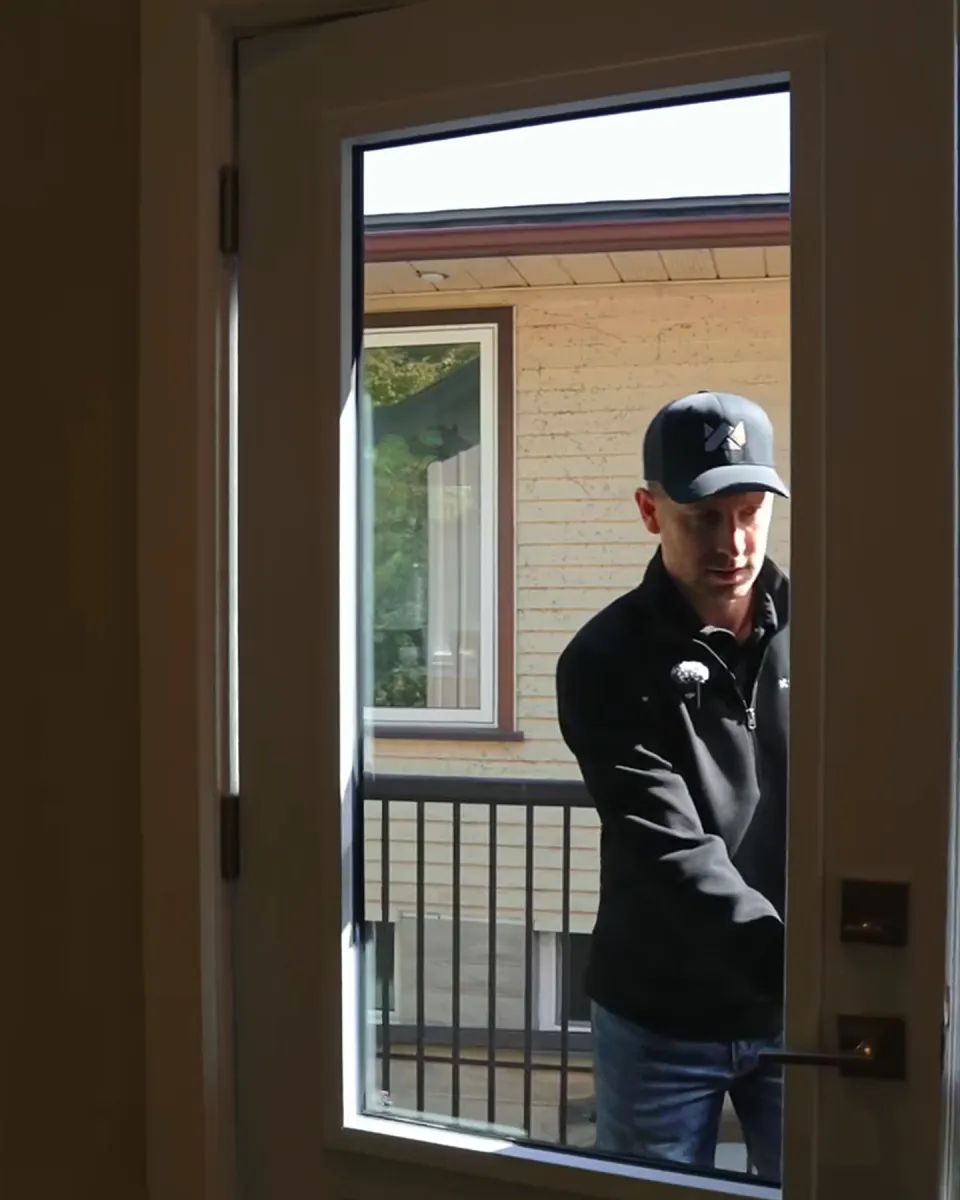 October
Keys
“The whole build took just under five months, and our client’s son is ready to move in.”
Inside, drywall to done
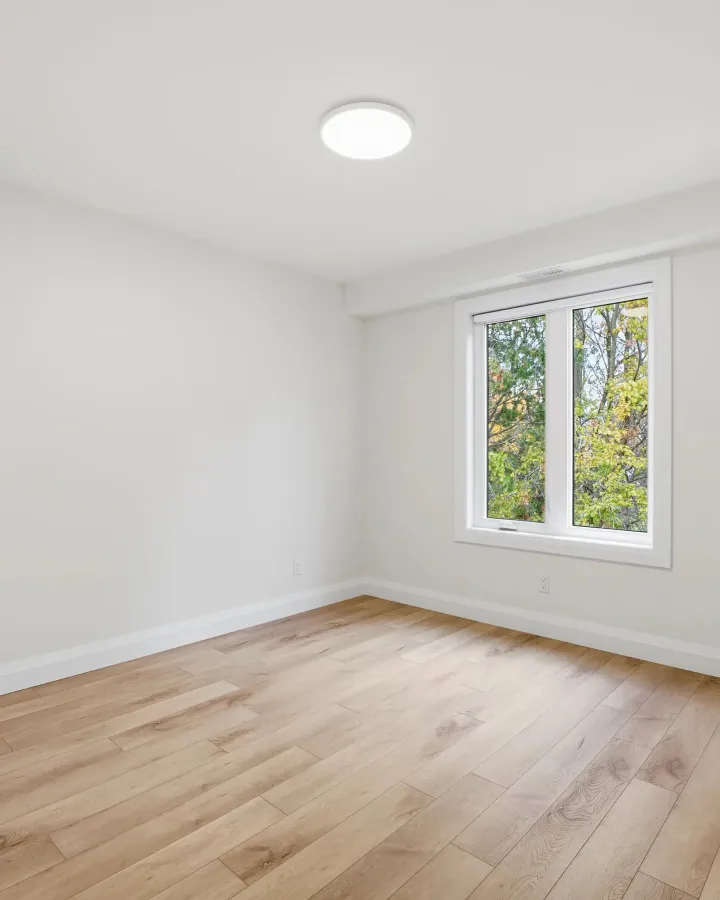
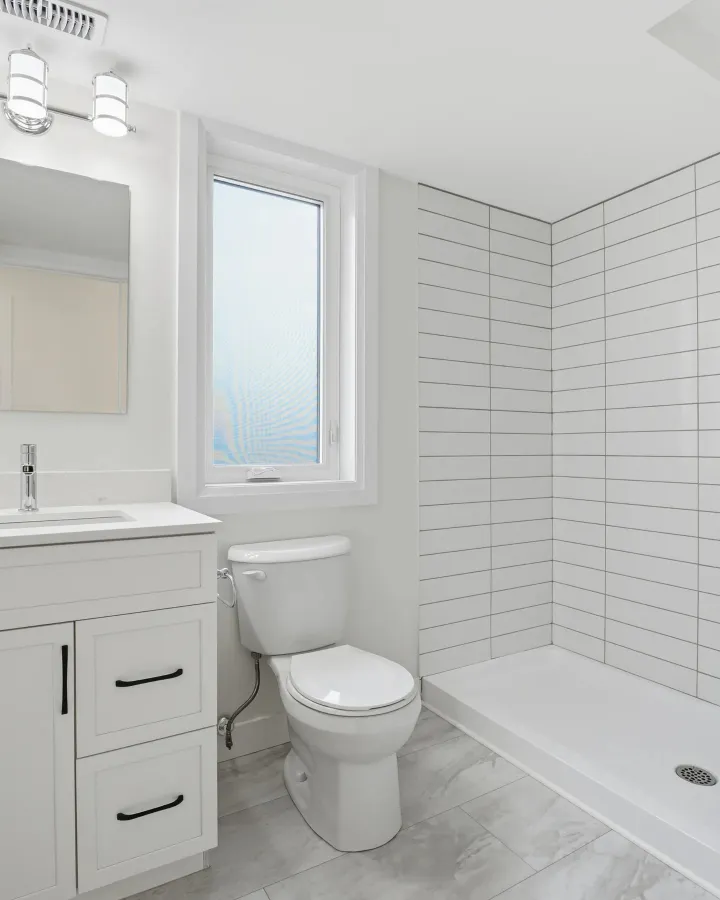
Pick a room and drag the line.Drag the line on each one.
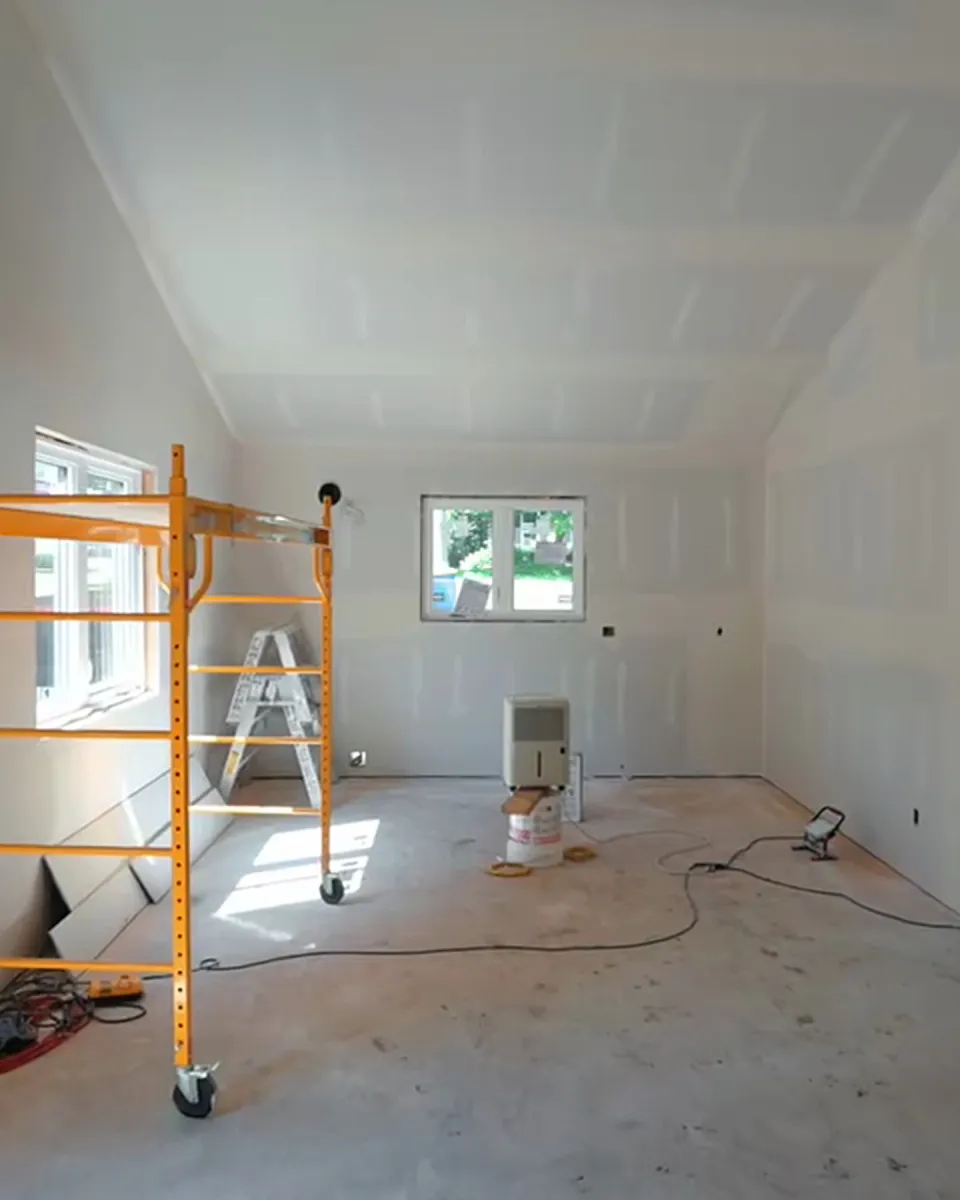
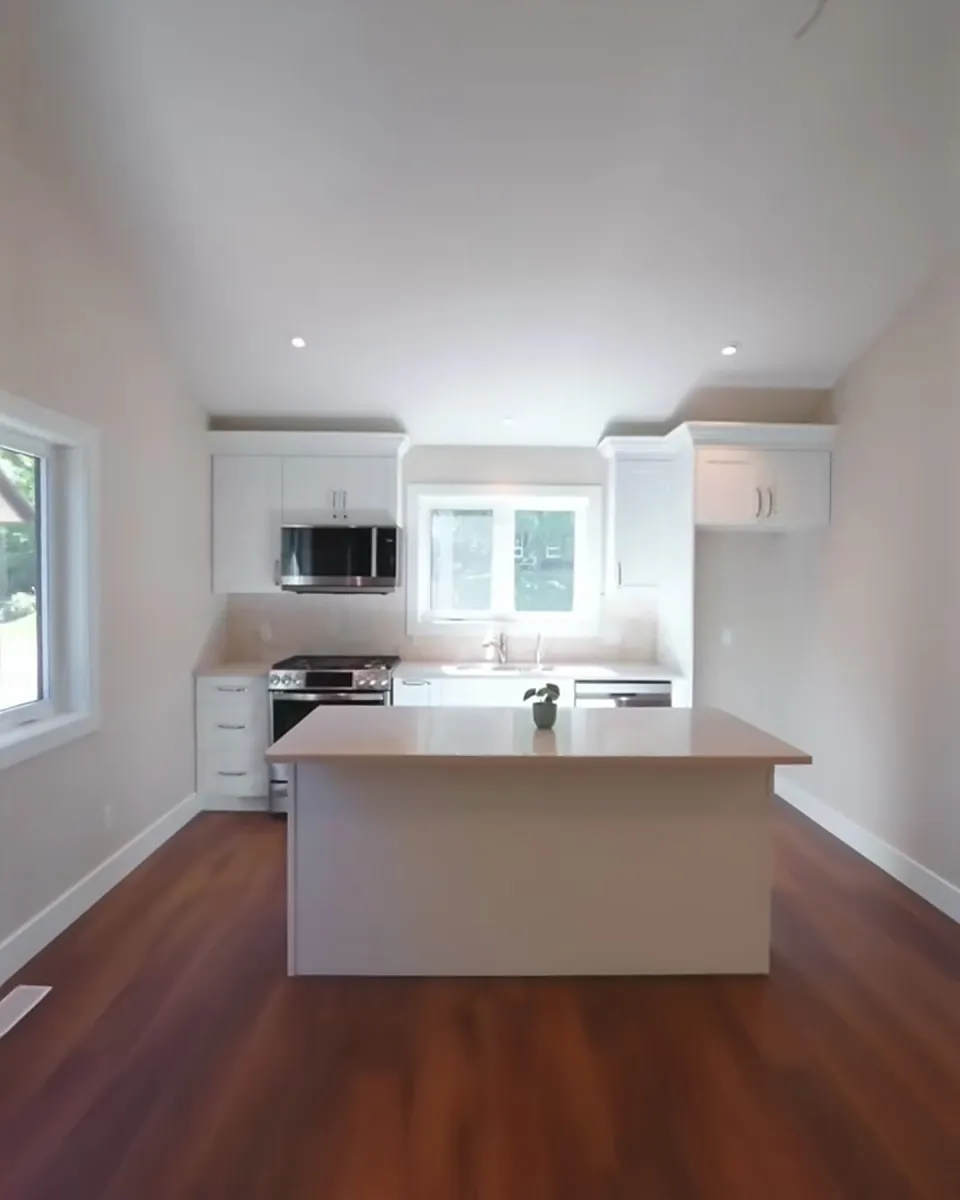 DrywallDoneKitchen
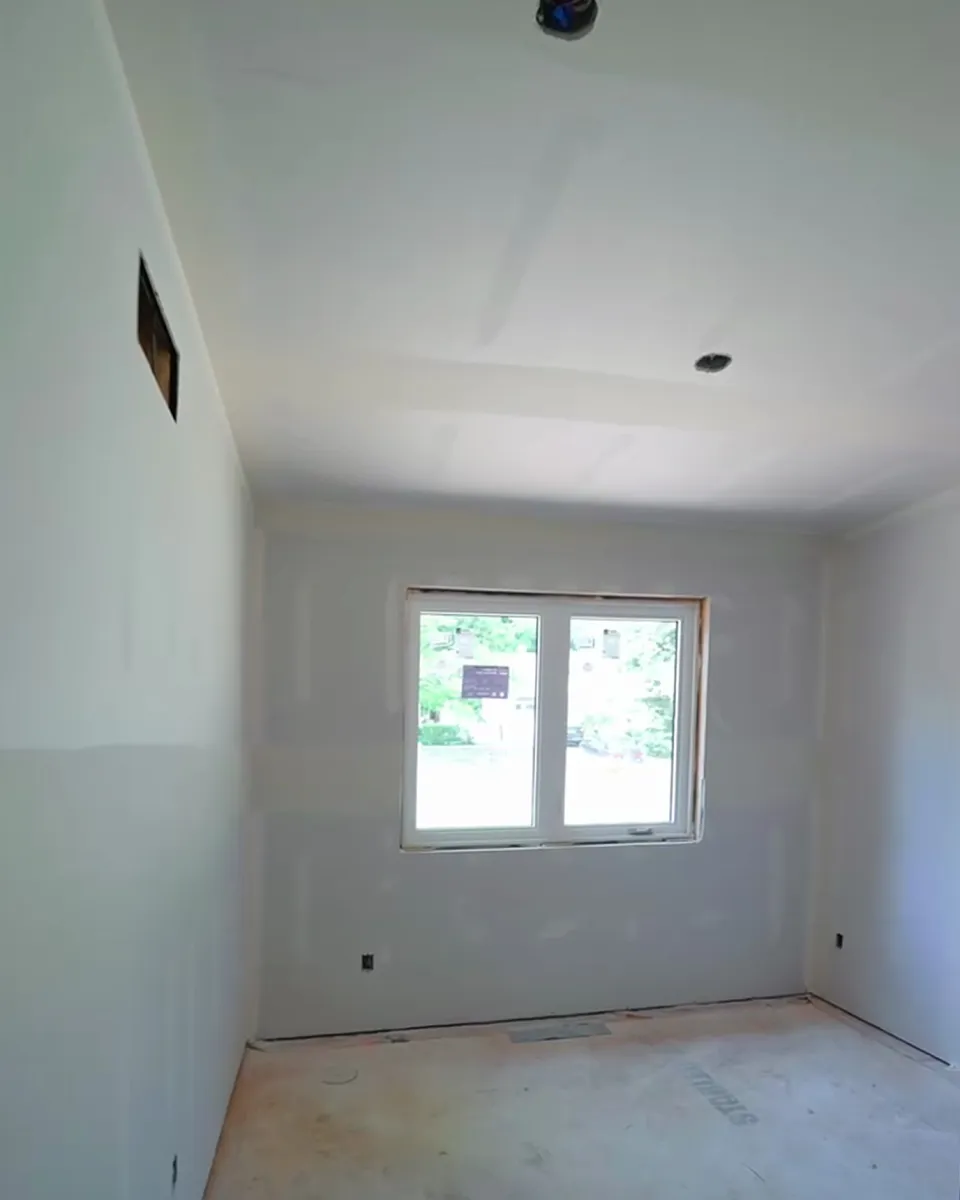
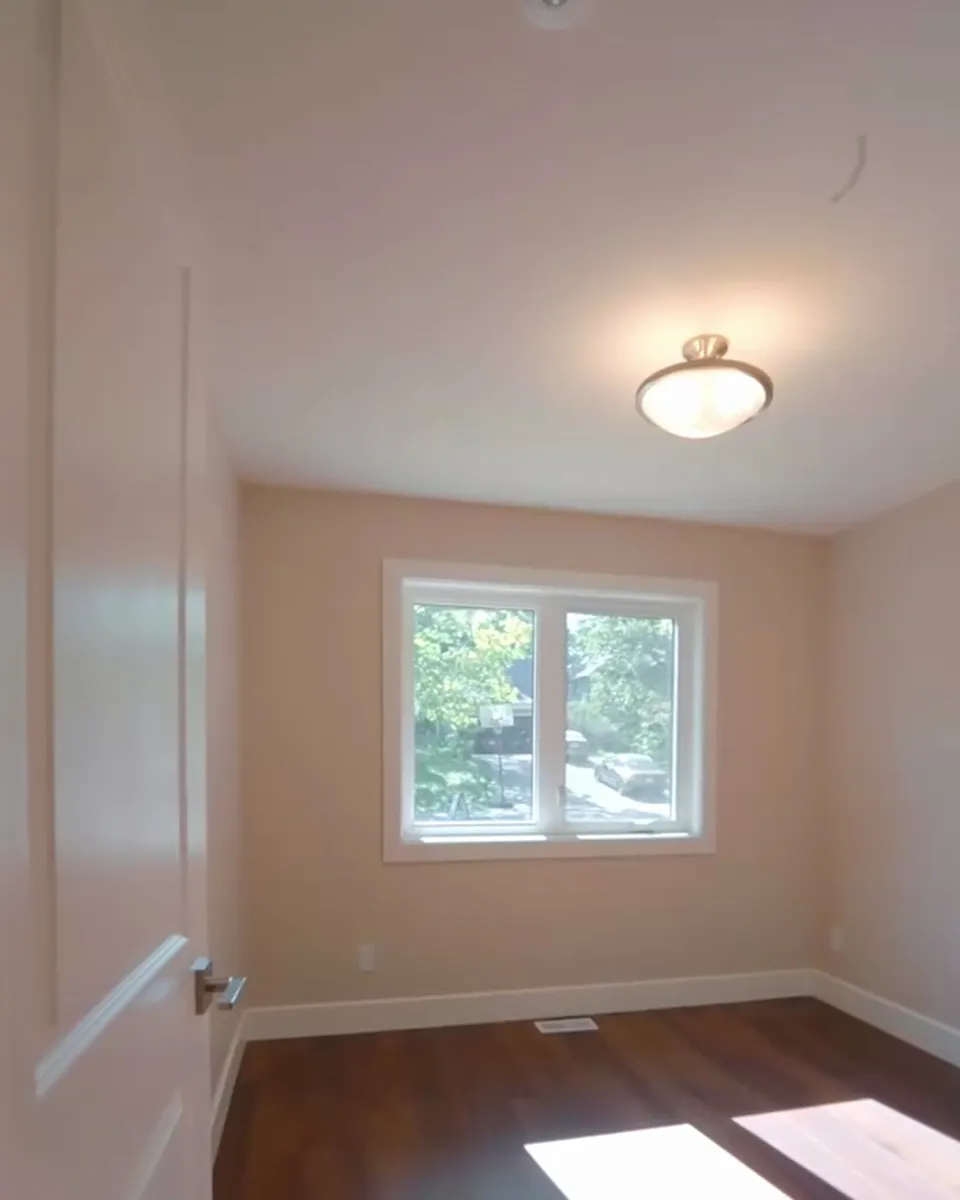 DrywallDoneBedroom
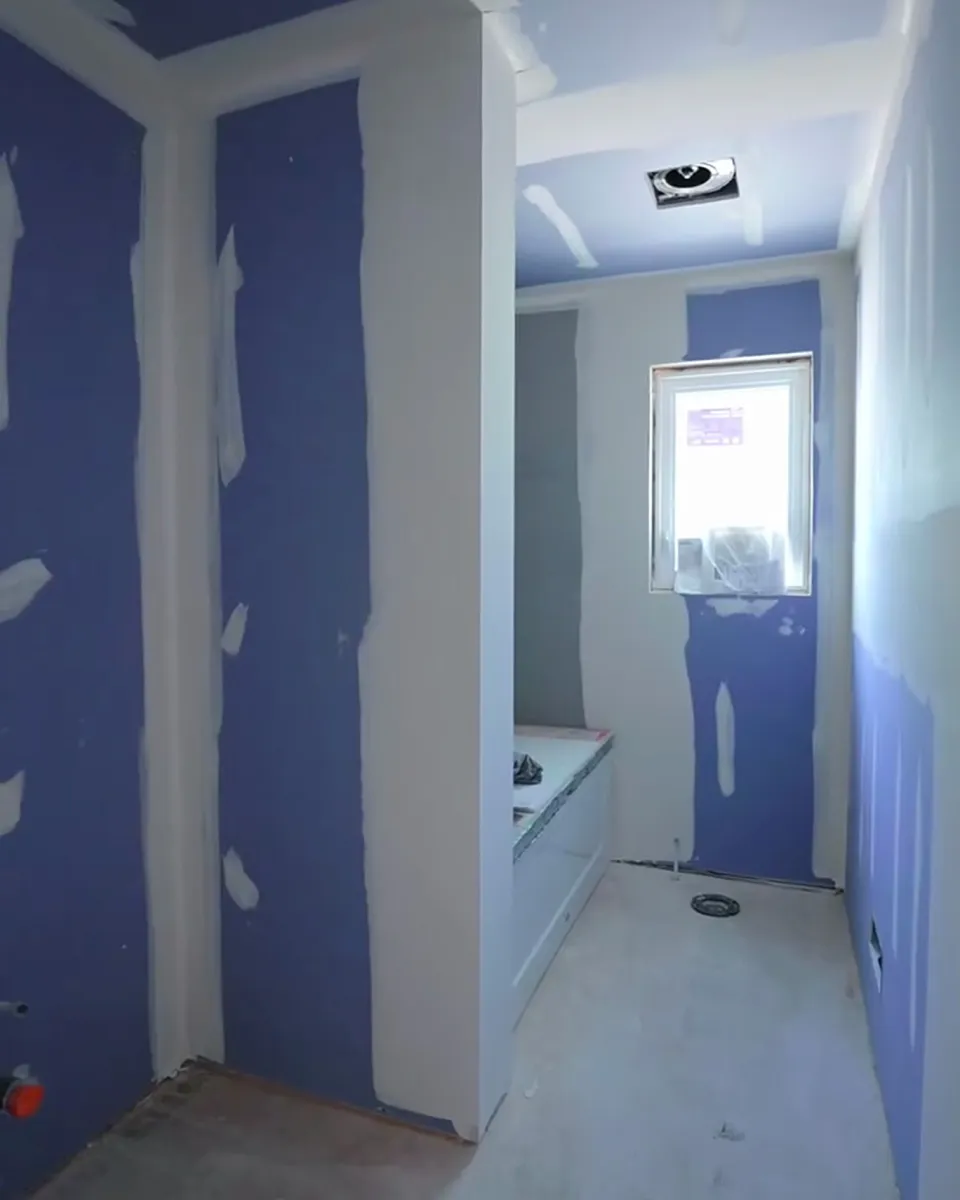
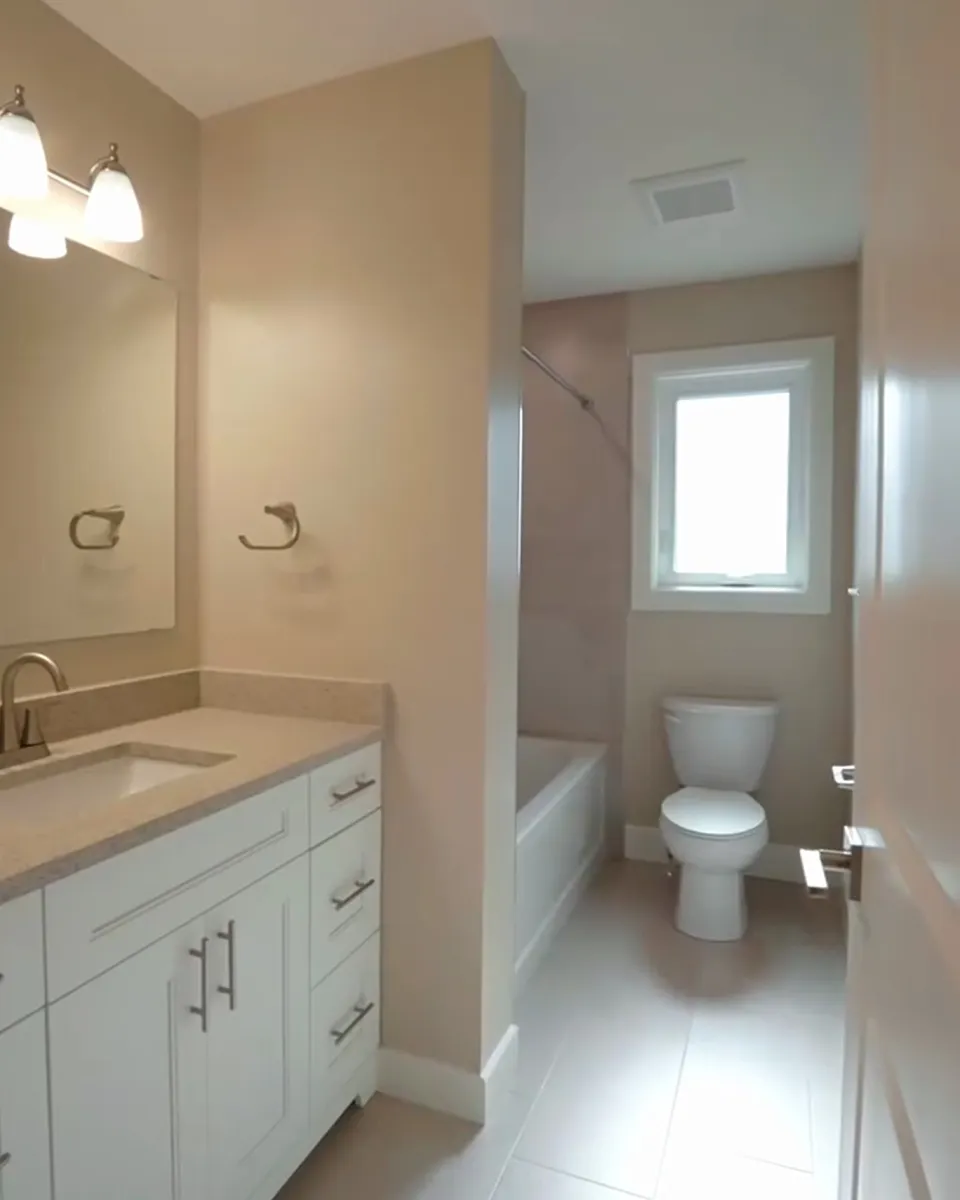 DrywallDoneBathroom
“I think the best review is that we’ve complete three ADUs together and we are planning the fourth.”
Eric M. · Google review, February 2026 · three ADUs in Guelph
Get in touch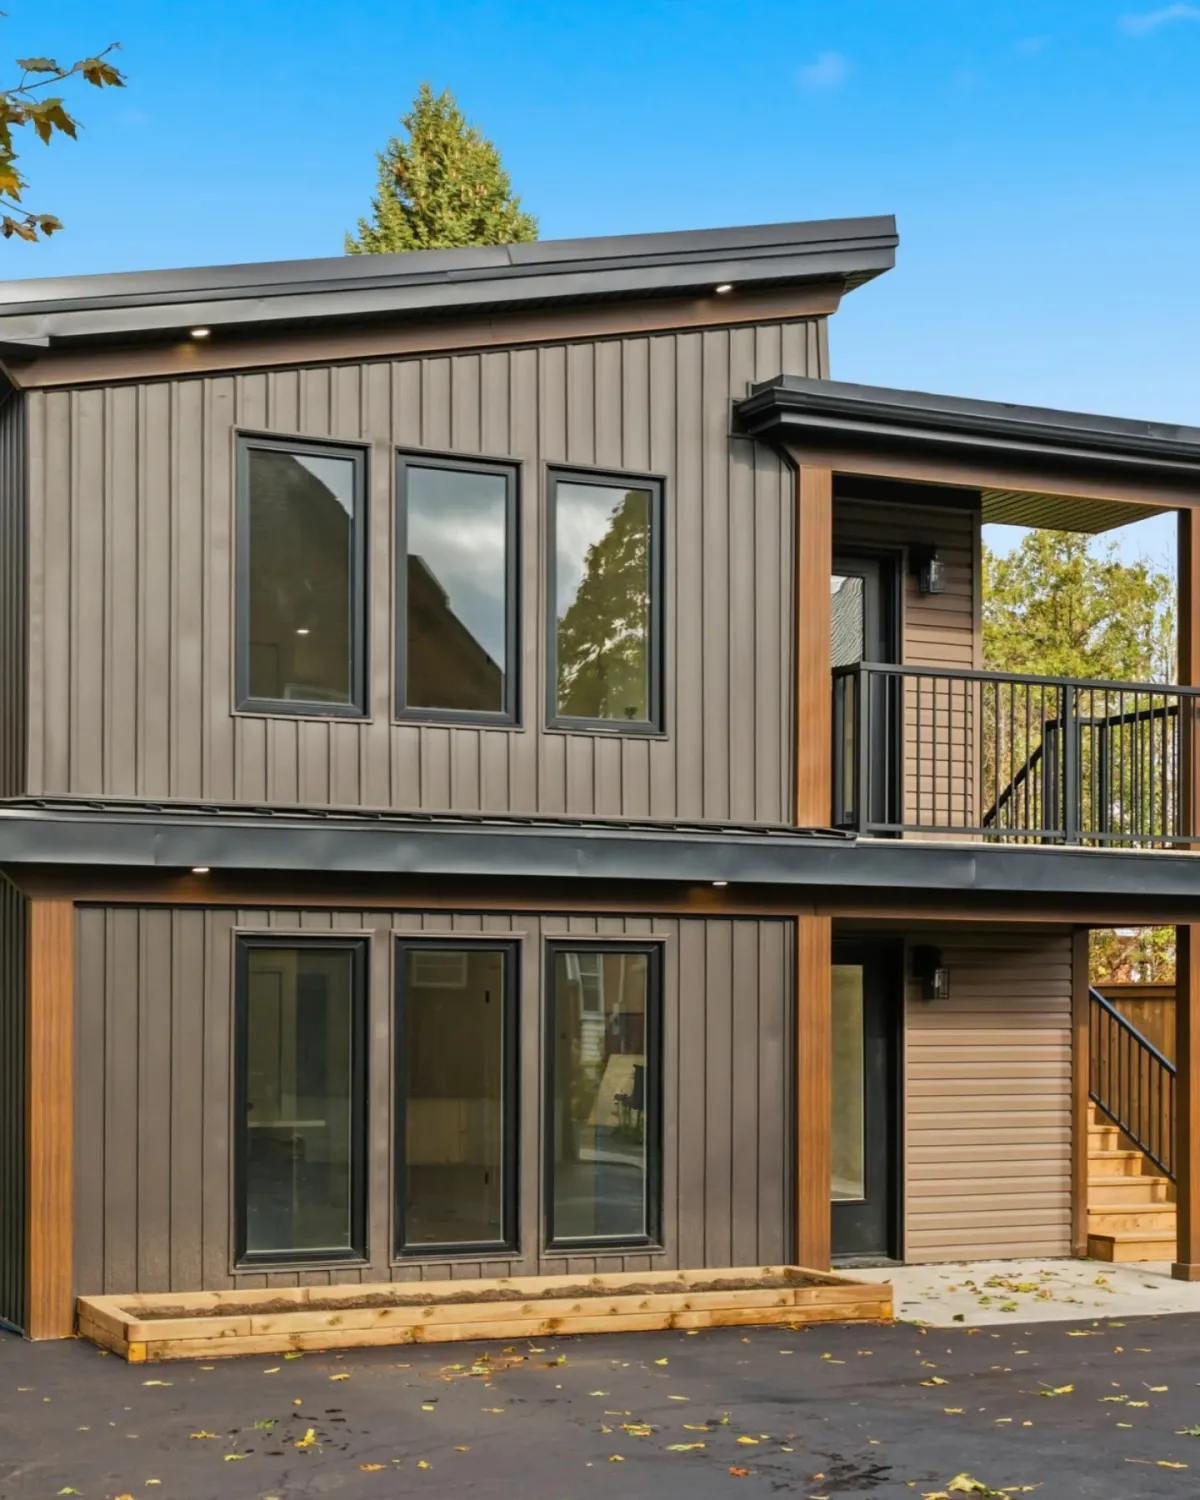
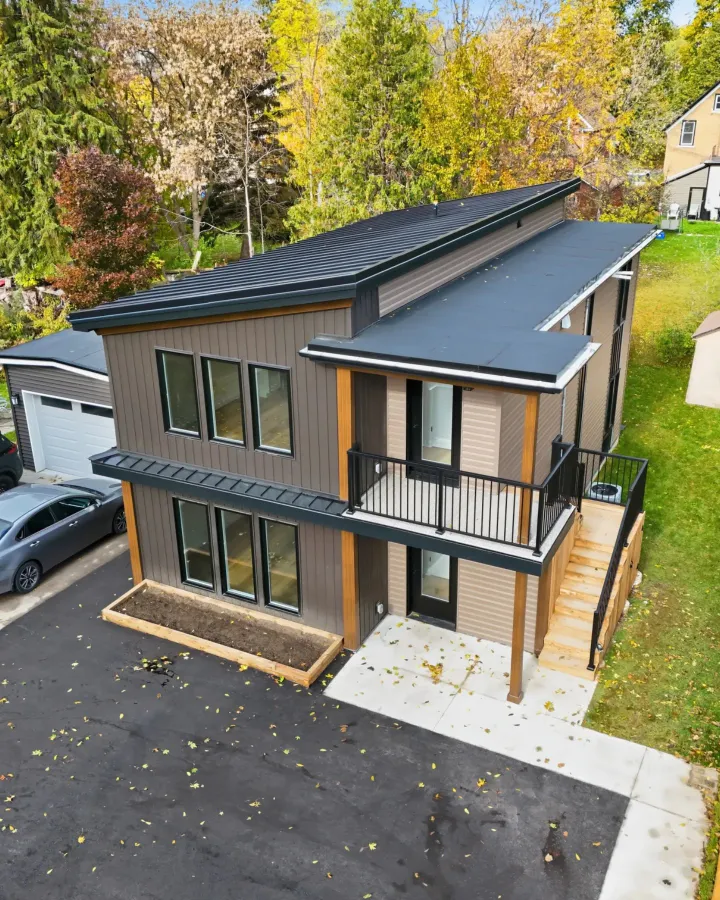
Two-unit backyard ADU · FinishedProject Wellington
Two homes behind the main house.
- 2 units
- 2 bedrooms, 1 bathroom each
- Separate systems
“What began as a simple backyard vision is now a beautifully crafted modern 2-unit ADU.”
 Before
 After
More finished ADUs and a six-plex
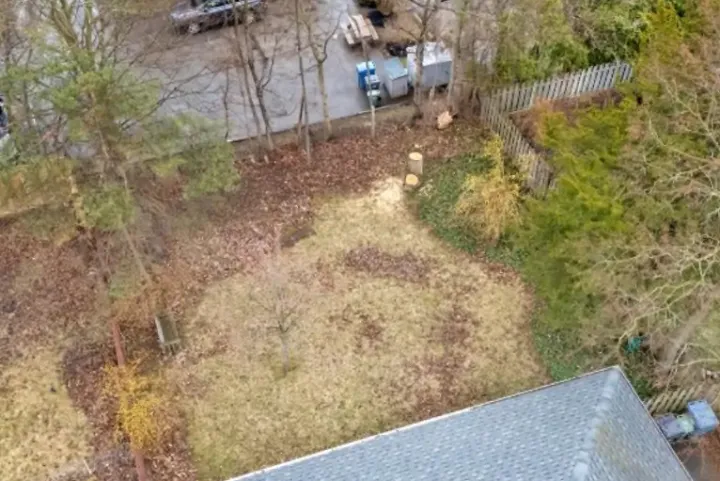 Before
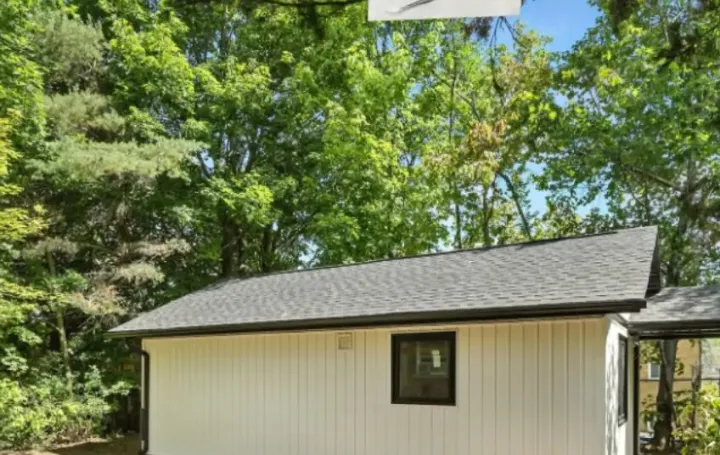 After
Project Gladstone
Backyard ADU · Guelph · February 2026
425 sq ft. One bedroom, one bathroom, vaulted ceilings and soft close cabinets.
“From empty backyard to income-generating space.”
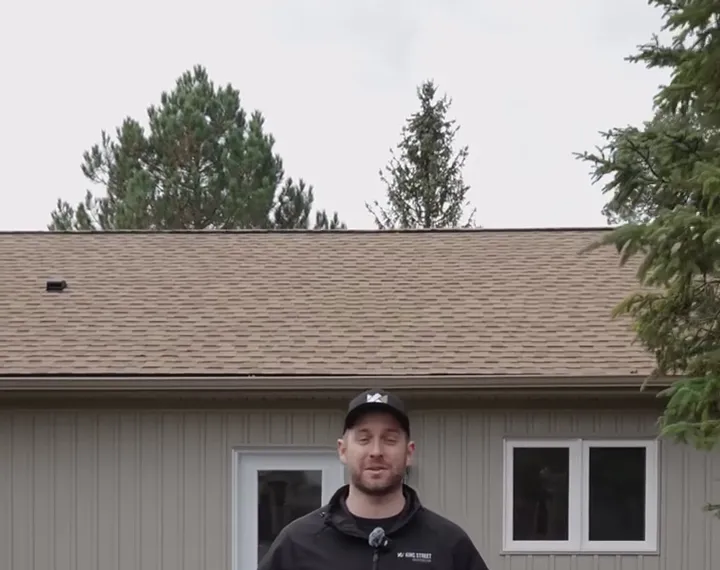 1,000 sq ft
Project Matthew
Backyard ADU · March 2026
Two bedrooms, a full bath and a large kitchen with quartz counters. Built to keep generations close.
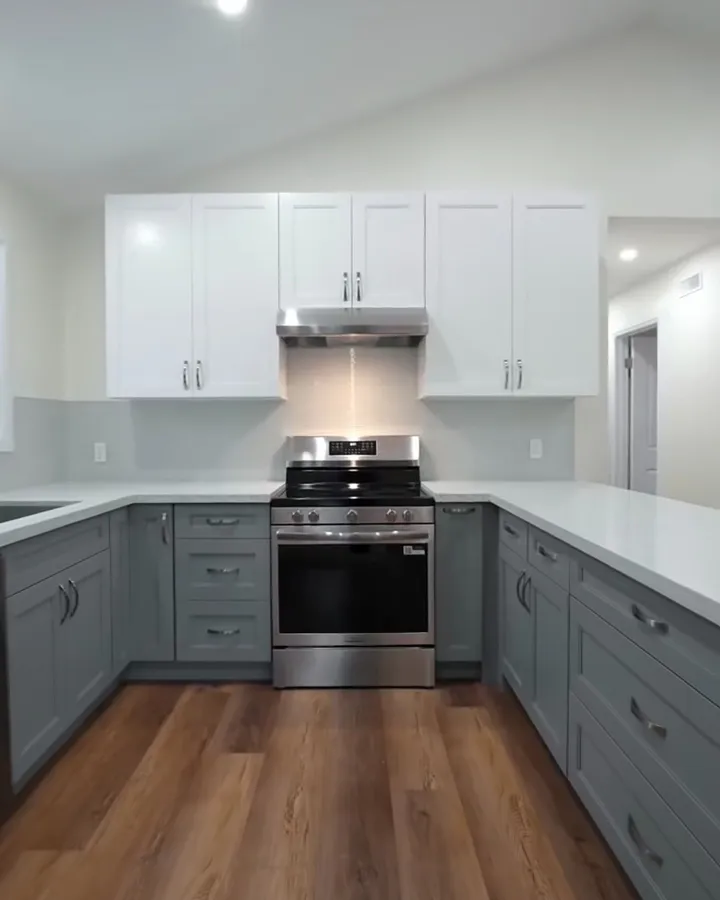 850 sq ft
Project Renfield
Backyard ADU · March 2026
Two bedrooms, one bathroom and a 12.5 ft vaulted ceiling. Fully electric, with its own meter.
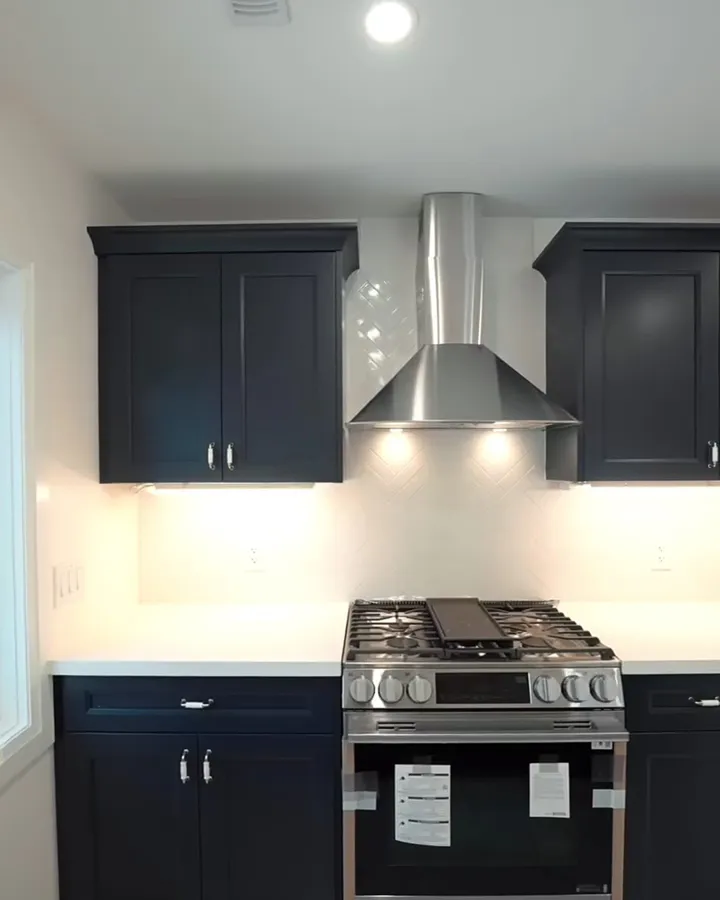 570 sq ft
Project Whiterock
ADU · Waterloo · February 2026
One bedroom, one bathroom, on a lot that needed retaining walls and guardrails. Our first completed ADU in Waterloo.
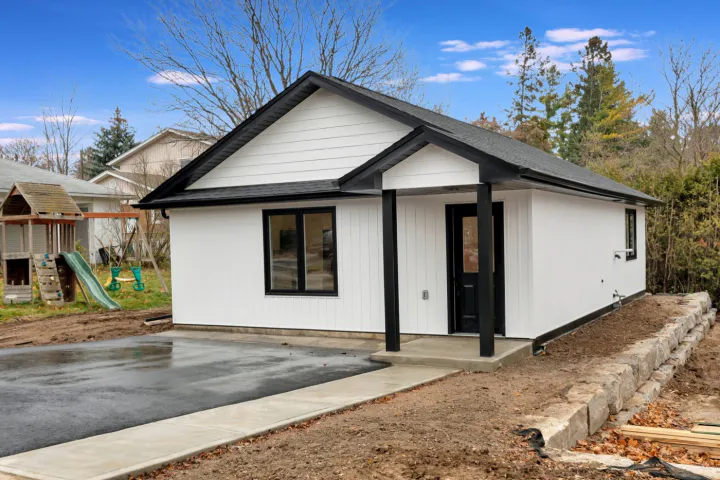 850 sq ft
Forest Hill ADU
ADU · Forest Hill, Kitchener
Two bedrooms. The same size as our most popular model.
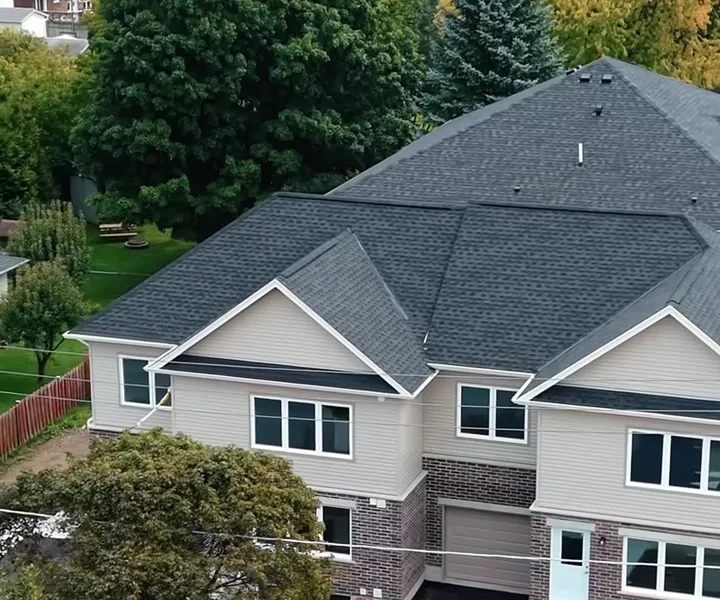 6 units
Project Kinzie
Six-plex · Kitchener · September 2026
Two triplexes side by side. Every unit has its own entrance, kitchen and laundry. Our first completed sixplex, eight months to occupancy.
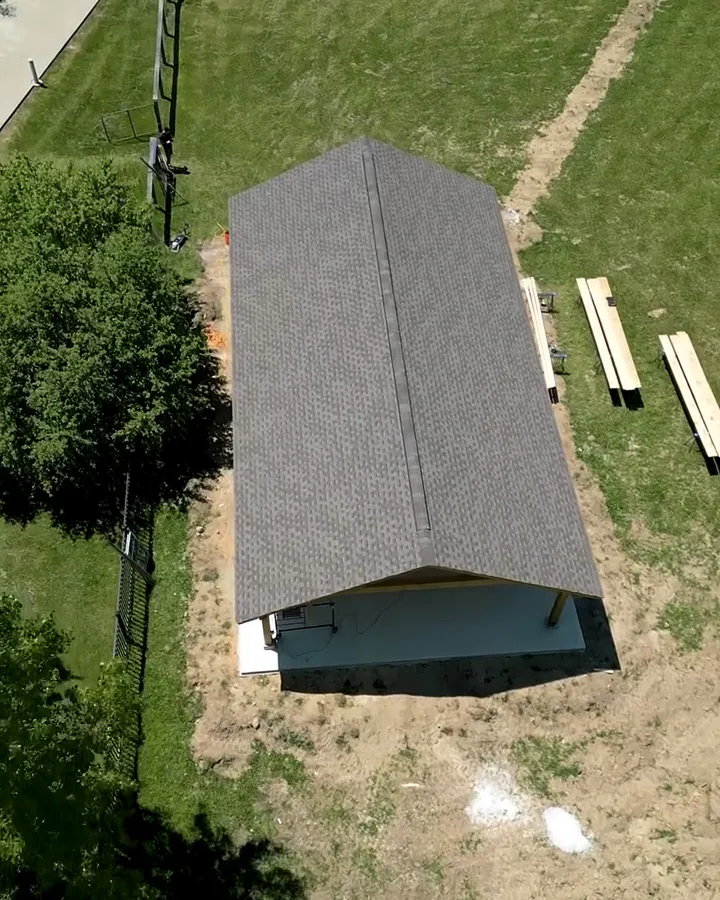
Project Huron
Shade shelter · Huron Road · September 2026
“50 x 30. No walls, no interior finishes, just structure and hydro.”
Under way
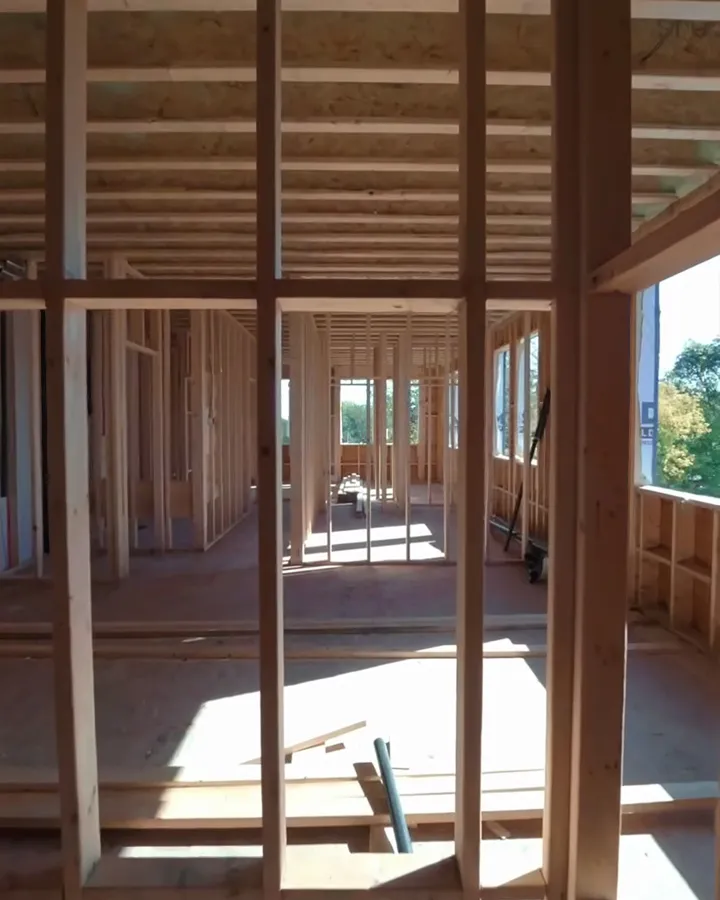 10 units
Project Highland
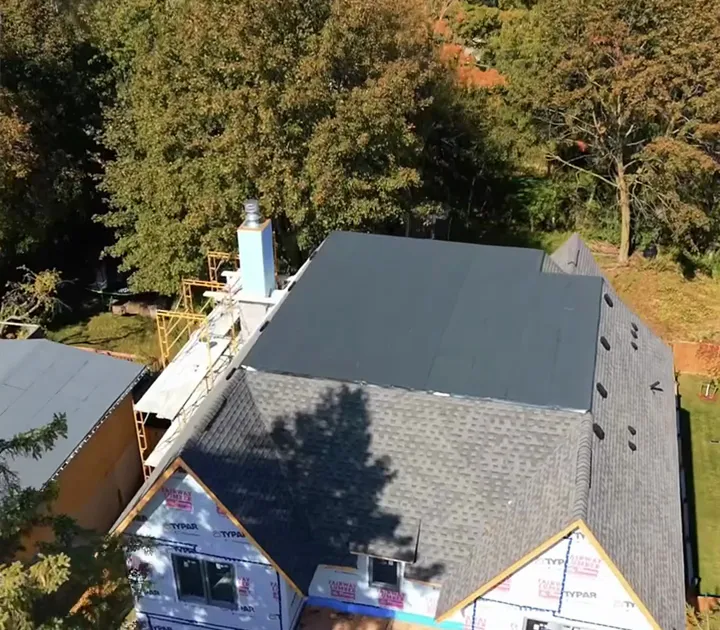
Ten-plex · Kitchener
A purpose-built ten-unit building. Foundation done in July, framing in September.
November 2026Spray foam and fire-rated drywall finished.
 3,300 sq ft
Project Westmount
Custom home · Uptown Waterloo
10-foot ceilings on the main floor and an 11-foot golf simulator room.
November 2026Insulation and drywall complete. Flooring, trim, cabinets and paint next.
 630 sq ft
Westmount ADU: a place for Mom
ADU · Westmount, Kitchener
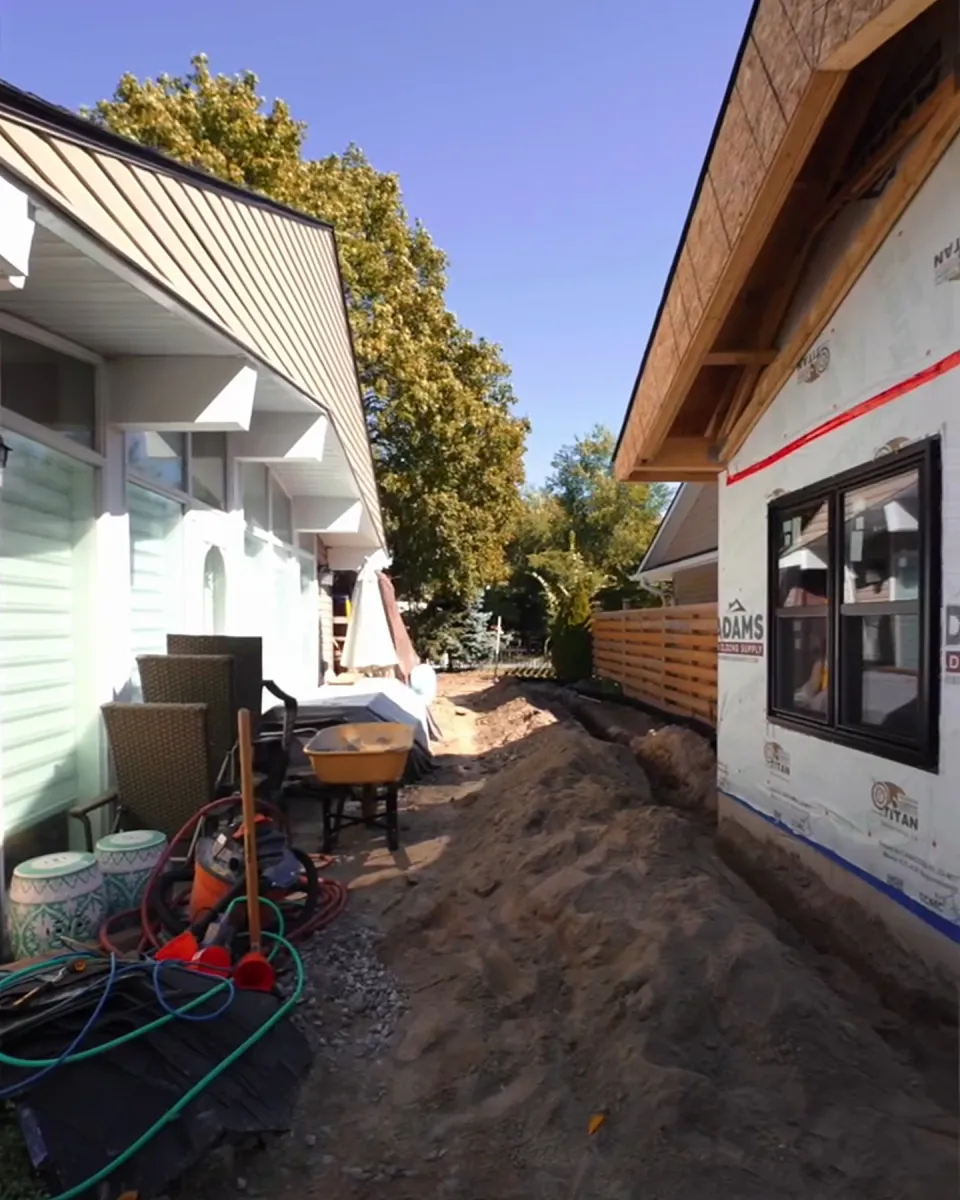
“Our client wanted a place for his mom to live nearby without moving into a retirement home.”
November 2026Framed, roof and windows in, drywall starting.
Next up“We’ve got two ten-unit builds lined up to start in spring 2027.”
“Our new home is everything we had envisioned, and more. Our only regret is not having done this sooner.”
Stephanie L. · Google review, June 2025 · an ADU for family
5.0 from 34 Google reviews
Is your property a fit? Let’s talk.
Send your address and we’ll reach out.
Or call (519) 721-5618.